




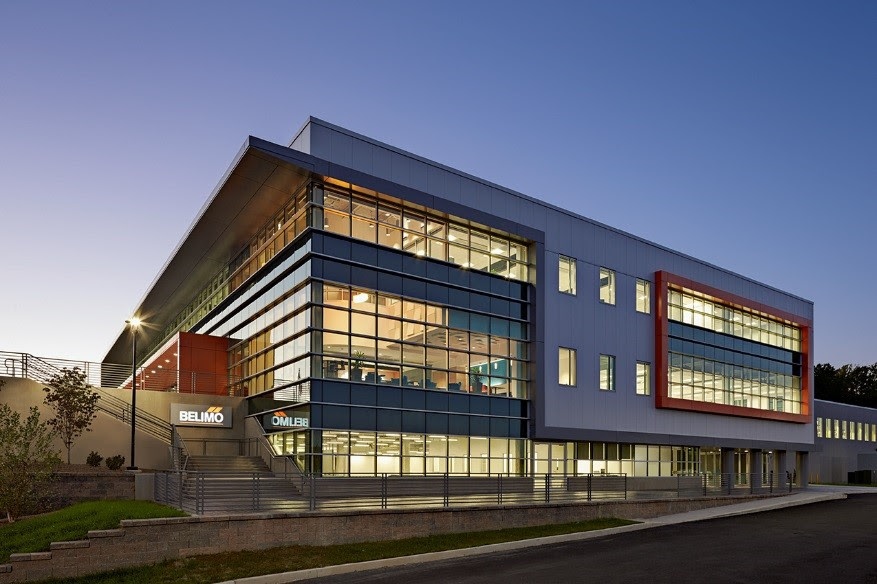
Swiss heating component manufacturer Belimo minimizes heat gain at its 190,000-square-foot Danbury headquarters with a rooftop overhang and vertical shades.
Swiss building components manufacturer Belimo approached the design of its North American headquarters in Danbury as an opportunity to save energy while showing off the performance of its products.
Actuators and control valves that regulate heating and cooling systems are prominently displayed in the lobby and through ceiling cutaways at the 190,000-square-foot office, manufacturing and research facility, which was awarded LEED Gold certification in late February.
“The things they make are at the forefront of energy efficiency in buildings,” said Daniel Harazim, an associate for Glastonbury-based architects S/L/A/M Collaborative. “They are terrifically proud of the building and incorporated their products to showcase them.”
Replacing a leased 88,000-square-foot facility in Danbury, the expansion project is designed to consume 48 percent less energy than a typical commercial building. It scored a maximum 19 points in LEED’s energy performance optimization category.
Architects laid out the building at 33 Turner Road with office windows facing south to maximize solar gains, while a rooftop overhang and vertical shades incorporated in the glass curtain wall cut cooling requirements in the warm weather months.
Belimo acquired the 34-acre property and demolished the former Novo Laboratories manufacturing plant to make way for the 3-story headquarters building completed in late 2014. Collaborative workspaces with low-profile dividers between employee work stations were modeled after the company’s European offices, which are designed to maximize collaboration and efficiency.
Academic projects – including the design of three new academic buildings at University of Notre Dame – have been in the forefront of S/L/A/M Collaborative’s sustainable design strategies in recent years. But Belimo’s aggressive sustainability goals reflect the higher priorities that corporate users are placing on green building as a selling point.
“Technology has gotten more efficient and it’s easier to do a high-performance building today than it was 10 years ago,” Harazim said. “Things we struggled with then are second-nature today.”
LEED Ranking ‘An Added Bonus’
Engineering firm BVH Integrated Services, which has Connecticut offices in Bloomfield, recently completed a $52 million project at University of Massachusetts-Amherst that’s believed to be the nation’s largest contemporary academic building made of wood.
The Design Building houses the university’s Building and Construction Technology (BCT) program, Department of Agriculture and Department of Landscape Architecture and Regional Planning.
The 87,000-square-foot structure designed by Leers Weinzapfel Assoc. of Boston opened to students and faculty in January and includes a wood-concrete composite floor developed at the BCT school, said Maria Loitz, marketing director for BVH Integrated Services.
777 Main St. in Hartford attained LEED Platinum certification following its $85 million conversion from an office building by Fairfield-based Becker + Becker Assoc.
Designed by Crosskey Architects, the 26-story former Hartford National Bank tower uses 55 percent less energy than a typical multifamily building. A 400-kilowatt fuel cell and a 115-kilowatt solar array generate heat, hot water and electricity without fossil fuels.
High-efficiency water source heat pumps heat the apartment units, and occupancy sensors turn off lights when common areas aren’t being used. Other sustainable elements include regenerative-drive elevators, electric vehicle charging stations and Nest thermostats.
Kent Schwendy, a developer who specializes in adaptive reuse projects, expects his recently-completed 72-unit Capewell Horse Nail factory lofts in Hartford to attain LEED Silver certification. Designed by Crosskey Architects of Hartford, the complex opened in December and is nearly 70 percent occupied.
Retrofitting the 113-year-old factory for energy efficiency while retaining its historic elements presented many obstacles, Schwendy said. Individual gas meters weren’t feasible because of the building’s layout, and underground heat pumps couldn’t be installed because of environmental contamination on the site. Schwendy’s Hartford-based Corporation For Independent Living opted for water-source heat pumps in each unit, which are connected to 40 rooftop exchangers.
The $26.8 million project also is expected to score LEED points for reuse of a historic building at a brownfield site, and replacement of large single-pane glass windows with high-efficiency models.
To eliminate the use of water for landscaping, the developers planted local and drought-tolerant plant varieties.
Schwendy said the sustainability strategies complement the appeal of the project to prospective tenants.
“Some people are attracted to (the LEED goals) but the historic nature of the building is what brings people in,” Schwendy said. “Then when they learn it’s also energy-efficient, they see it as an added bonus.”

