




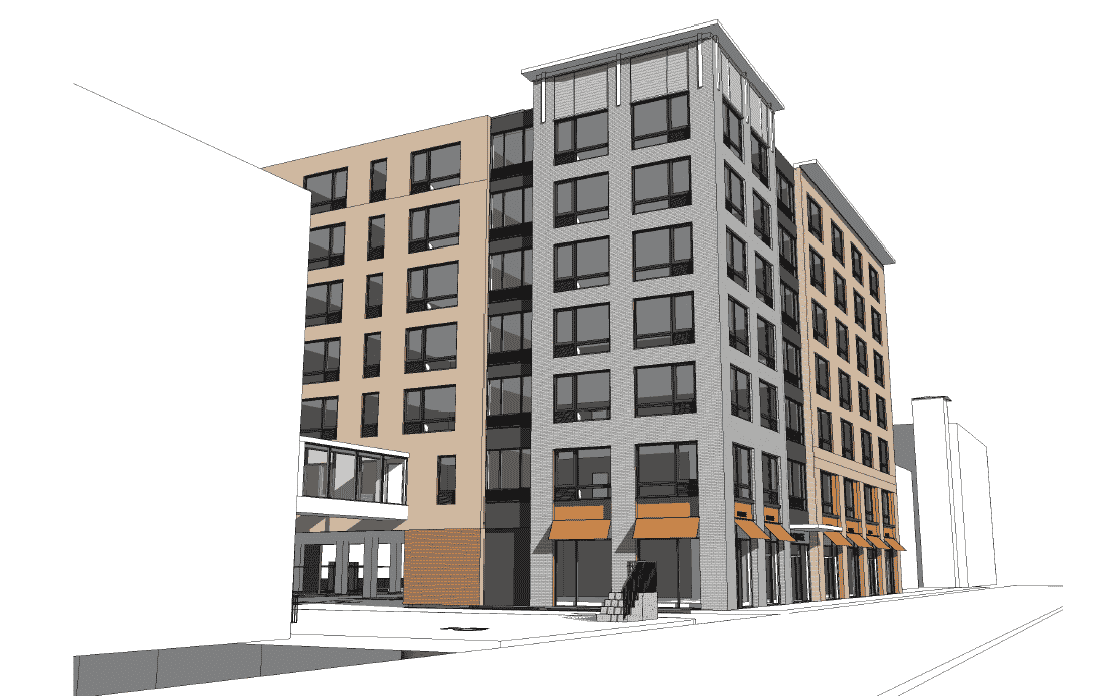
Image courtesy of Newman Architects.
A New Rochelle, New York-based developer has proposed a 102-unit mixed-use building on the site of a pair of downtown New Haven parking lots.
Daniel Seligsohn’s DSEL Properties has submitted plans to the City Plan Commission for consideration at its Nov. 20 meeting.
The 7-story, 105,000-square-foot building would rise at 296-283 Orange St. next to the CT Children’s Museum, according to documents filed with the city. A historic house in the center of the property that once was home to cotton gin inventor Eli Whitney, the William Pinto House, would be moved northward 90 feet and integrated into the project, connecting to the main building via a glazed second-floor bridge over the driveway leading to the building’s first-floor parking area. Fifty-one vehicle parking spaces and nine bicycle parking spaces would be provided.
The building’s first floor would contain roughly 4,000 square feet of retail space, split into 1,200-square-foot and 2,600-square-foot sections by the building lobby. Amenities listed on the architectural plans include a 3,844-square-foot terrace, gym, yoga room and 1,600-square-foot community room on the second floor.
The plans show a mix of 56 studios, 38 one-bedroom units and six two-bedroom units.
The property is zoned BD, meaning the building does not appear to require zoning relief, however the proposal requires merging three existing lots.

