




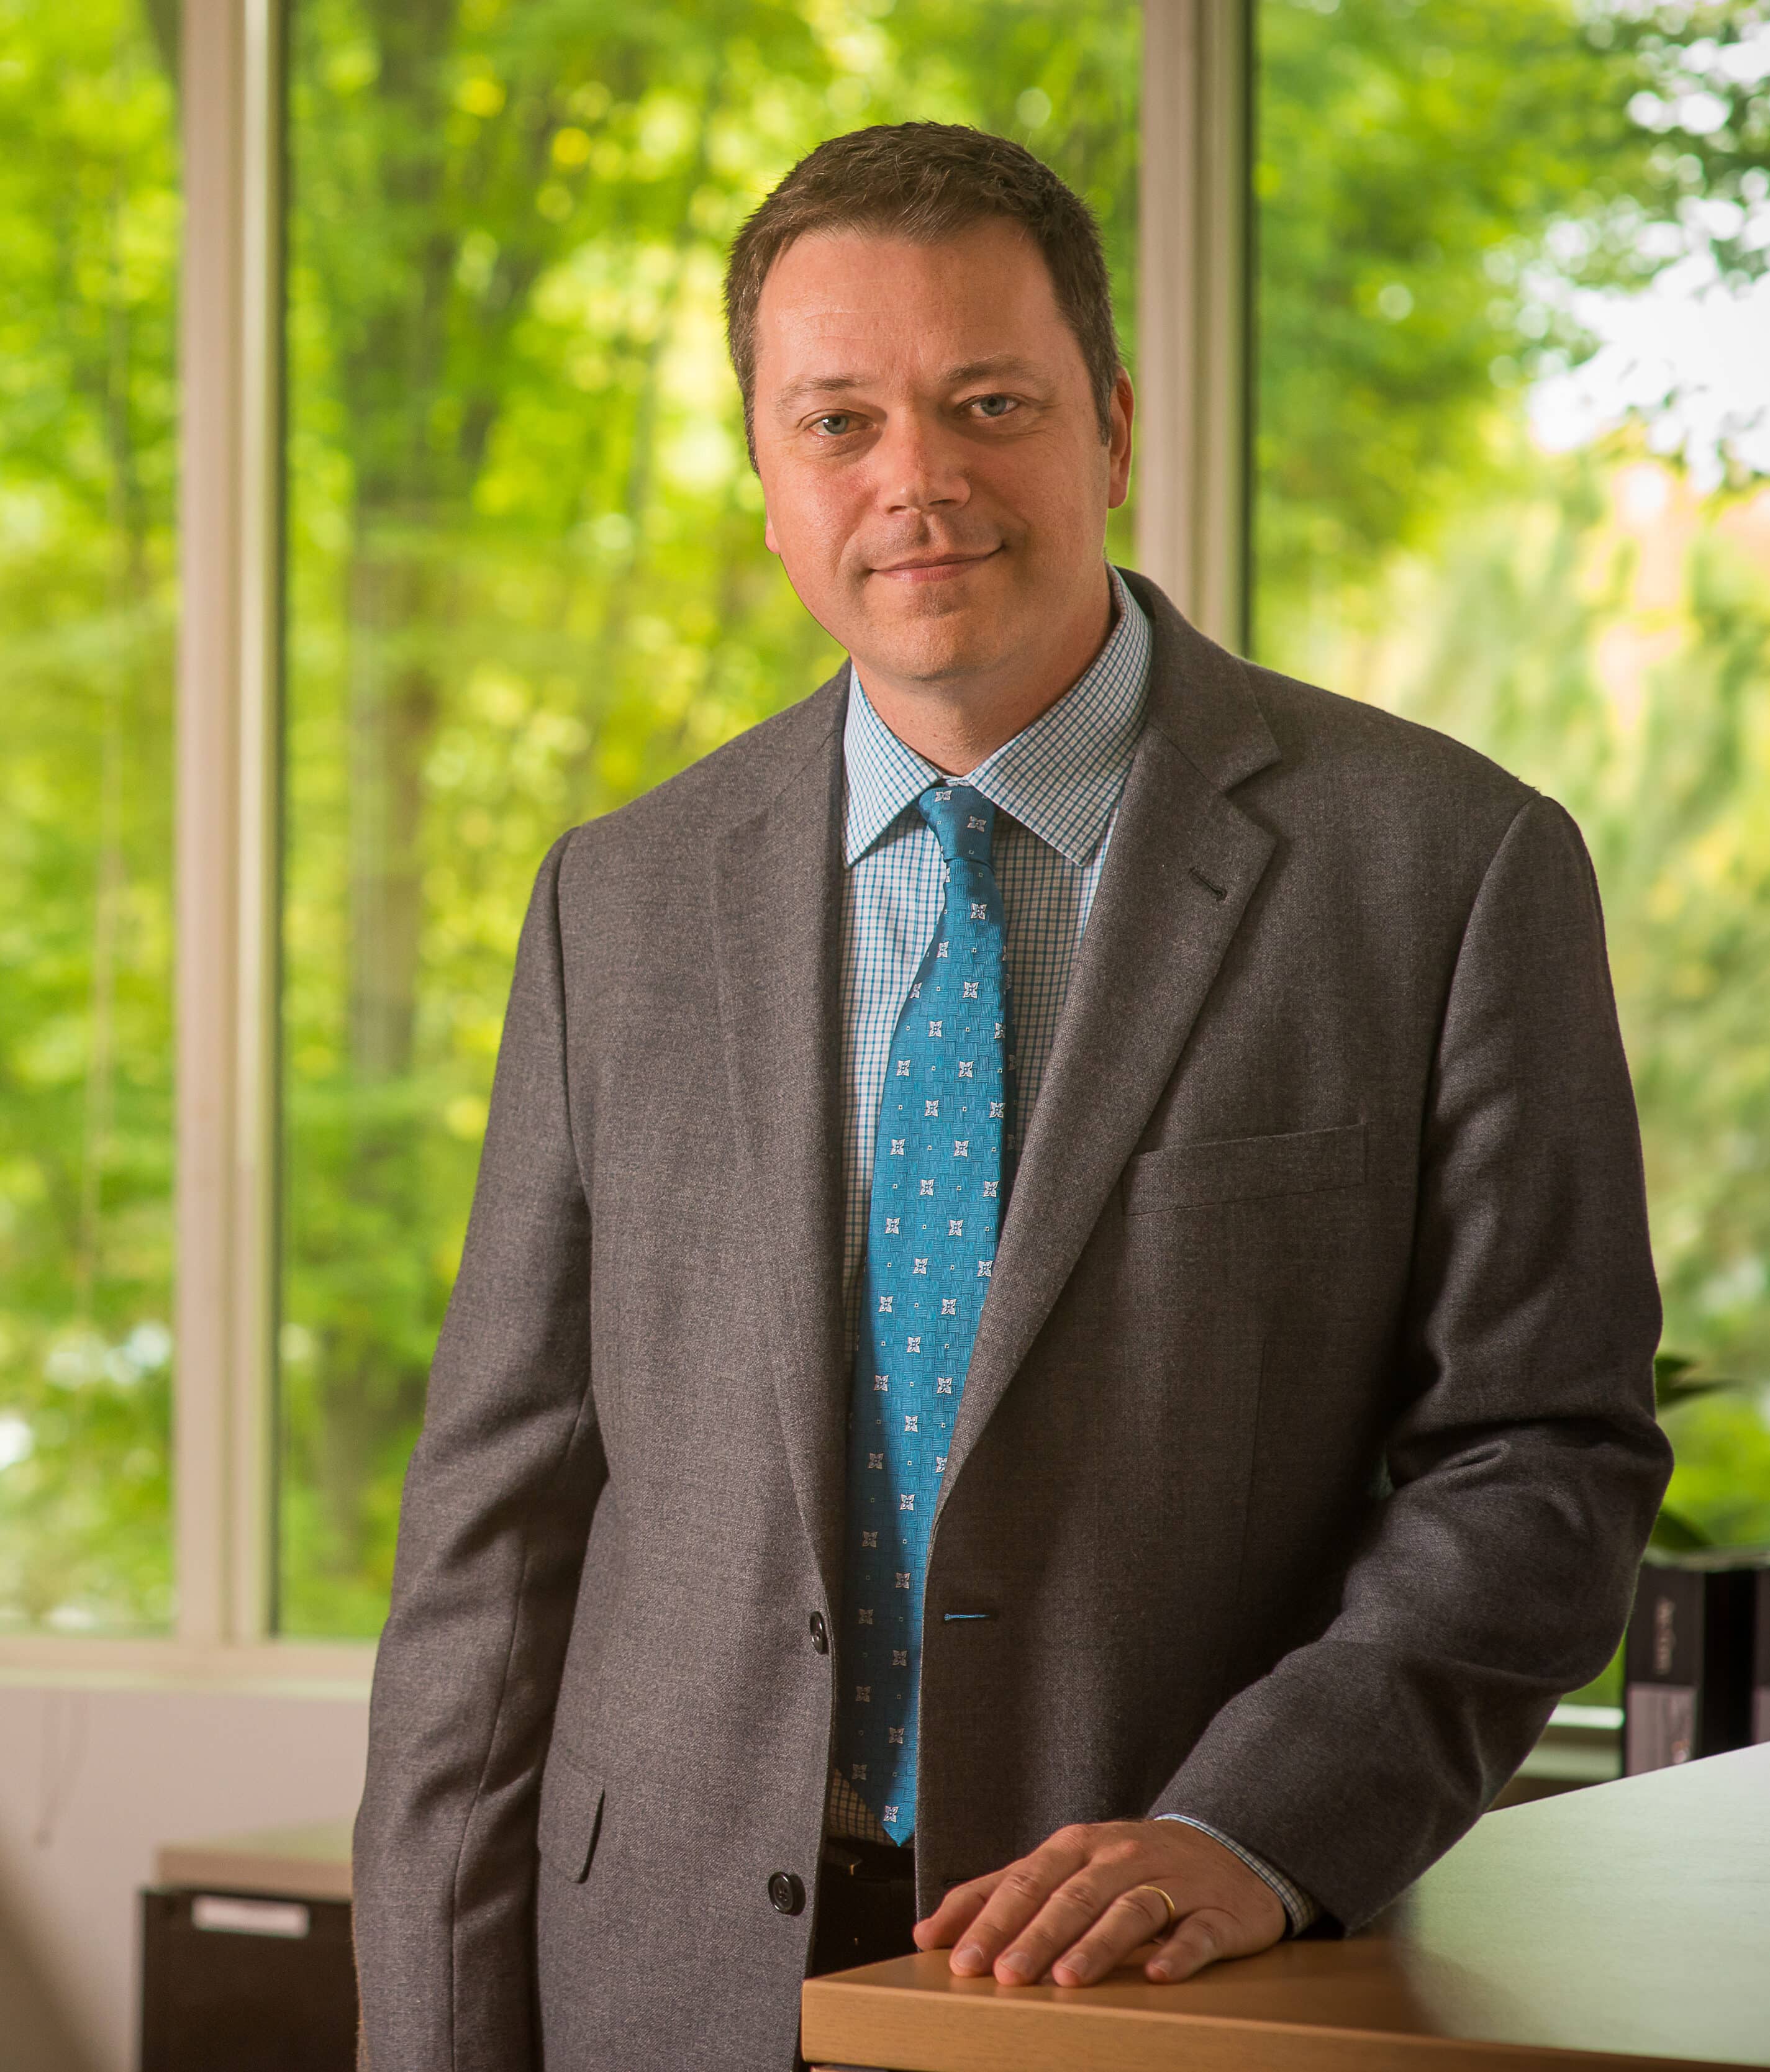
Mark Rhoades
Managing Principal, Design, SLAM Collaborative
Age: 50
Industry: 27 years
Glastonbury-based architect SLAM Collaborative has built a national platform with offices from Boston to Los Angeles, retaining its longtime concentration in the education sector while expanding its work with the health care industry. In his role as managing principal of design, Mark Rhoades has designed new facilities including Fairfield University’s Dolan School of Business, Sacred Heart University’s West campus and new residential quad and University of Hartford’s Barney School of Business.
A Syracuse University graduate, Rhoades grew up in Massachusetts and Connecticut and worked at Hugh Stubbins and Assoc. in Cambridge and CBT Architects in Boston before joining SLAM Collaborative at its Glastonbury headquarters in 2010.
Q: Is higher education a recession-proof business for architects?
A: It’s generally pretty steady. At Iowa State, the [Advanced Research & Technology Building] we did was all about biosciences and linking their research on the institutional side with for-profit companies. They bring industry and faculty together in incubator-type spaces. Companies generally have little input other than there might be a cursory review or an outreach to them. Planning for efficiency, adaptability and resiliency are big buzzwords. Lots of institutions want to talk about shared space that changes over very quickly from research to instructional space. We did that at Montclair University. They were in their infancy for research. We designed teaching spaces that could flex over time to research.
Q: How challenging was your redesign of Hartford’s old Weaver High School?
A: It’s what we call an extreme makeover. Old buildings have old building issues. We ended up taking a portion of the building down because there was too much capacity and shrinking enrollment. That school houses many different tracks, not just the high school. There’re actually three schools wrapped up into one.
Q: With school shootings an epidemic, how are security concerns influencing designs?
A: Every jurisdiction is very different. The superintendents in Connecticut have to sign off. But what we typically see is a hardened front door, security or locks where folks are buzzed in. They’re never really let into the school unless they are chaperoned to a certain spot. In a new school, you can set up public areas and academic areas are locked down separately. There’s a tension between transparency and hiding: how much can I see into the classroom?
Q: Which side of that debate is winning?
A: Right now, transparency. There’s still an openness. People believe we’re a free and open society. Even if we try to prepare for the most extreme conditions, somebody’s going to try to find out how to beat it.
Q: How do schools use technology to enhance surveillance?
A: A lot of schools are doing what I call a command center, typically in the main office: a hardened room with all of the security cameras, so the first responders or the principal can be there and be sheltered and monitor folks.
Q: In your work on office tenant buildouts such as Virtus Investment Partners’ new offices in Hartford, what are some of the common threads in desired corporate environments today?
A: It’s interesting. That was a corporate headquarters, so it had a certain amount of cachet for them. We’re seeing flexibility and adaptability in the corporate infrastructure. A lot of walls aren’t fixed. They can be moveable offices designed with glass partitions that can be moved around. You can take offices out and make a conference room, and take a conference room and subdivide it.
Q: Is the coworking movement influencing traditional office design?
A: We’re even looking at it in our offices across the country. We have a lot of folks that travel a lot and work remotely. It’s amazing how many people you see who aren’t at their desk and are out someplace doing work. We find that new employees are interested in that. They don’t mind working long hours, but they don’t want to spend 70 hours in the offices. The trends toward collaboration are big in corporate environments. Technology is not bolted to the wall anymore. It’s moved to where the team needs to be.
Q: What’s SLAM’s strategy for growth in industry sectors and geographic markets?
A: Our geographic reach is to the West Coast now. Within the past year we opened an office in California. We’re seeing rapid growth in professional and engineering schools at colleges and universities, and more movement in dormitories. That’s kind of a forgotten piece in terms of the arms race in universities. They are living in 50-year-old dorms that don’t have any health and wellness features. Design-build is also a trend we’re seeing. We have a construction services arm that’s architect-led, and we just won another project at Iowa State that’s design-build for an engineering school. It seems a lot of the big land grant institutions are looking to deliver projects more quickly, and we’re seeing changes in state law to allow this.
Rhoades’ Five Favorite Cities Visited:
- Jerusalem, Israel
- Athens, Greece
- Chicago, Illinois
- Saint-Paul-de-Vence, France
- Rome, Italy

