




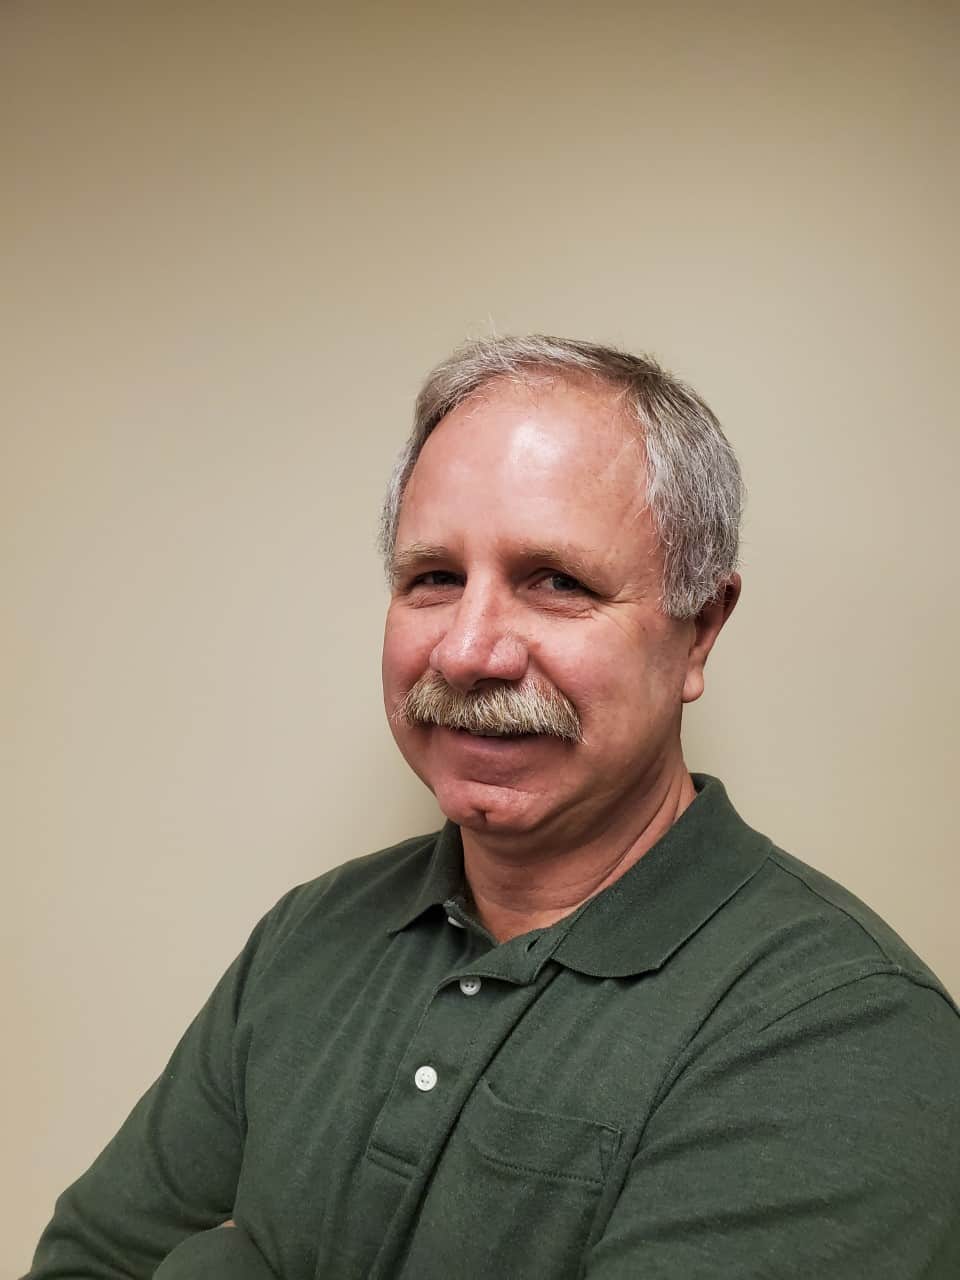
Robert Wiedenmann Jr.
President, Sunwood Development
Age: 60
Industry experience: 42 years
Robert Wiedenmann Jr. chose carpentry as a career straight out of high school and caught the entrepreneurial bug early on, founding his own roofing and siding company in 1978. By the mid-1980s Wiedenmann was ready to branch out into real estate development, founding Wallingford-based Sunwood Development. The firm has built over 250 houses in central Connecticut including residential subdivisions and custom homes. Weidenmann is active in construction industry organizations, currently serving as chairman of the government affairs committee for the Home Builders & Remodelers Association of Connecticut Inc.
Q: In which communities does Sunwood do the bulk of its projects?
A: We’re based in Wallingford and we stay within a 45-minute radius of the town, and for custom homes and remodeling we don’t limit which towns we work in. For the land we purchase to develop, we try to stay in the more desirable towns. My plumber is not going to charge me less because I’m in a lower-priced neighborhood. Our costs are the same wherever we are.
We’re doing work in North Branford, Wallingford, Cheshire and Middletown. Some of it is just where the available land is. It’s hard to find properties in some towns. We’ve done some age-restricted developments, and some attached townhouses. It depends upon what opportunities are out there. We’re not opposed to redevelopment. That could be an opportunity: to do rehabs of existing buildings. There’s always talk of doing stuff along the new Hartford-Springfield rail line and that could be an opportunity going forward.
Q: How do you determine whether a property is suitable for a subdivision?
A: It’s really different right now to find land because of the lot size requirements. You end up with lots with extreme frontages, and the cost of the road is based upon how long it is. When we spread the lots out, it becomes expensive to the point where the deals don’t pencil out. Anytime we can find a parcel with utilities and half-acre or third-acre lot sizes that’s ideal, but those are hard to come by.
There’s a lot of towns that think we’re still designing for the 1950s and people who want big houses on big lots, and that’s not what we are seeing in buyers’ profiles. People don’t want the maintenance, the taxes, the utility costs.
Q: You’re certified as an Aging-in-Place Specialist by the National Association of Home Builders. What does the aging population mean for home designs?
A: It’s really looking at all the aspects of aging in place and how as we grow older, our physical abilities may diminish. We’re looking at ways to allow people to stay in their homes as long as possible and be independent. The average person is not rushing to go to some assisted living facility. They like their privacy and their independence.
It focuses on anything that can help them maintain that lifestyle. Sometimes it’s a first-floor master bedroom where you have room on the second floor for guests or family members, or moving a washer-dryer from the basement to the first floor. People are taking out tubs so they can climb into showers that are easily accessible. On the extreme end, it’s things like wider doorways for wheelchair accessibility.
Q: What’s the breakdown of new construction versus remodeling at Sunwood?
A: About 75 percent of our work is new construction and that’s a combination of our own properties and custom homes. In the economy we have in Connecticut, it’s nice to be diversified in a number of different areas.
Q: How much demand are you seeing from clients for green building features?
A: On the custom side, we see more requests for some of that. Our typical product on our developments are middle pricepoints: not really starter homes, but not really upper-end houses. A lot of it comes down to affordability. People like energy efficiency because it’s going to save them some utility costs over time, but most people don’t want to spend a lot more upfront for geothermal heat pumps or solar panels. Even a code-based house is significantly more efficient than it was 10 years ago.
Q: There’s been a lot of talk in housing circles about the mismatch between the state’s housing stock and marketplace demand. What’s the biggest factor preventing construction of smaller and affordable homes?
A: Probably it’s the towns and zoning commissions not keeping up with the times and not updating their regulations quickly enough to match what the market is looking for. The type of housing we’d like to build doesn’t always match up. It’s a slow process to educate the towns and commissions. Because we’re doing relatively small projects, it’s difficult for us to propose regulation changes.
Q: What’s the labor market like now for building tradespeople?
A: It’s tight and it could be a lot worse if we were busier as an industry. Because Connecticut has not been booming, we’re still building a third of the homes we were in the good times prior to 2008. If we ever got back to even 5,000 units a year, that would become a larger issue. A lot of contractors are older, and we’re not seeing younger folks getting into the business/
Wiedenmann’s Top Five Restaurants in Wallingford:
- Michael’s Trattoria
- J Christians
- Fratelli’s
- Cristo’s
- Wood and Tap

